


Listing Courtesy of: SOUTHEAST TEXAS/BEAUMONT / Listed By: eXp Realty, LLC
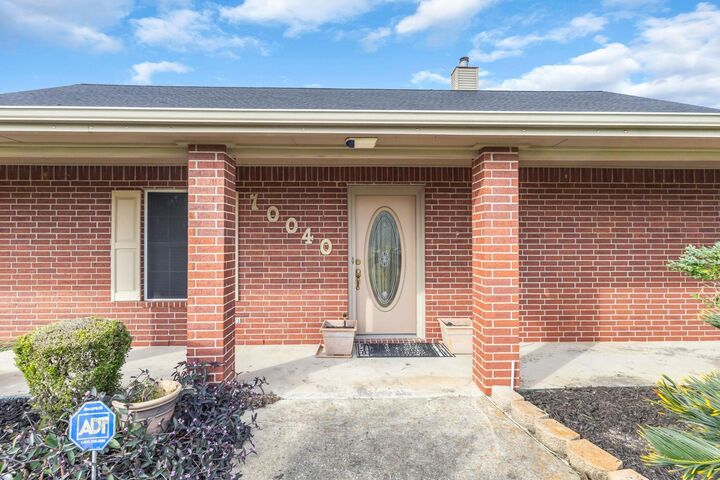
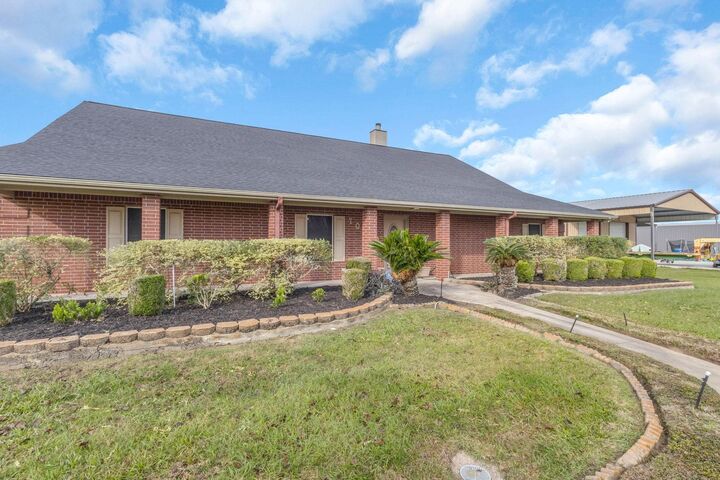
10040 Milky Way Lane Beaumont, TX 77705
Contingent (52 Days)
$450,000 (USD)
MLS #:
269950
269950
Taxes
$7,520
$7,520
Lot Size
1.66 acres
1.66 acres
Type
Single-Family Home
Single-Family Home
County
Jefferson County
Jefferson County
Listed By
Julie McCallister, eXp Realty, LLC
Source
SOUTHEAST TEXAS/BEAUMONT
Last checked Sep 28 2026 at 1:06 PM GMT+0000
SOUTHEAST TEXAS/BEAUMONT
Last checked Sep 28 2026 at 1:06 PM GMT+0000
Bathroom Details
Interior Features
- Rooms Other : Study/Office
- Interior Features : Blinds/Shades
- Interior Features : Cable Tv
- Interior Features : Ceiling Fan(s)
- Interior Features : Inside Utility Room
- Interior Features : Sheetrock
- Interior Features : Wash/Dry Connection
- Interior Features : Split Bdrm Plan
- Interior Features : Tile Floors
- Interior Features : Carpeting
- Interior Features : Security System
- Rooms Other : Attic - Walk-In Access
- Rooms Other : Floored Attic
- Interior Features : Open Concept
Kitchen
- Dishwasher
- Garbage Disposal
- Breakfast Bar
- Vent Fan
- Sld Surface Countertops
Subdivision
- Tx
Property Features
- Fireplace: Woodburning F/P
- Fireplace: Gas Starter
Heating and Cooling
- Central Electric
Exterior Features
- Brick Veneer
- Roof: Comp. Shingle
Utility Information
- Sewer: Septic System, Aerobic System
- Energy: Solar Screens
Stories
- 1
Living Area
- 2,731 sqft
Listing Price History
Date
Event
Price
% Change
$ (+/-)
Aug 23, 2026
Price Changed
$450,000
-5%
-$25,000
Aug 07, 2026
Listed
$475,000
-
-
Location
Disclaimer: Copyright 2026 Southeast Texas MLS/Beaumont Board of Realtors. All rights reserved. This information is deemed reliable, but not guaranteed. The information being provided is for consumers’ personal, non-commercial use and may not be used for any purpose other than to identify prospective properties consumers may be interested in purchasing. Data last updated 9/28/26 06:06


Description